
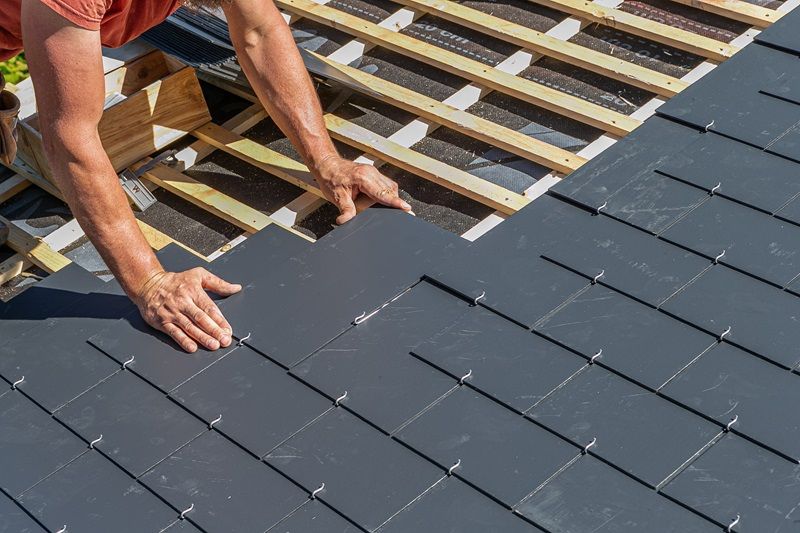
A roof serves as the primary line of defense against the elements, making its structural integrity central to the long-term viability of any residential building. Selecting the right combination of materials, design strategies, and preventative maintenance protocols directly determines a home’s ability to withstand severe weather, optimize thermal performance, and minimize structural degradation over time. Upgrading or installing a high-durability roof requires an understanding of how distinct materials behave under environmental stress and how engineering choices influence systemic longevity.
Investing in resilient roofing reduces long-term operational costs by preventing water intrusion, wood rot, and foundational compromises. This comprehensive guide details engineered roofing systems, architectural configurations, and structural enhancements designed to maximize residential durability.
High-Durability Material Selection
The foundation of a robust roofing system rests on material composition. Different residential materials offer distinct defensive properties against impacts, moisture absorption, and thermal fluctuations.
Standing-Seam Metal Roofing
Metal roofing systems, particularly standing-seam configurations, represent a premium choice for structural longevity. Unlike traditional corrugated metal panels that feature exposed fasteners, standing-seam systems utilize concealed fasteners positioned beneath interlocking vertical ribs.
-
Concealed Fastening System: Protecting screws and clips from direct exposure to rain, UV radiation, and wind driven debris prevents fastener degradation and localized rust, which are common failure points in standard metal roofs.
-
Thermal Expansion Accommodation: The panels are secured using clips that allow the metal to slide slightly during thermal expansion and contraction cycles, preserving the system’s structural seal without backing out fasteners.
-
Material Resilience: Engineered from steel, aluminum, or copper, these roofs carry Class 4 impact resistance ratings, withstand wind gusts up to 140 miles per hour, and possess an operational lifespan ranging from 40 to 70 years.
Architectural and Composite Shingles
While standard three-tab asphalt shingles have a limited service life, modern engineering has produced multi-layered architectural and synthetic composite shingles designed for extended durability.
-
Laminated Construction: Architectural shingles feature two or more layers of fiberglass-reinforced asphalt bonded together, creating a dimensional profile that offers double the thickness and weight of standard shingles, which increases resistance to wind uplift.
-
Advanced Synthetic Composites: Engineered from combinations of post-industrial plastics, recycled rubber, and specialized polymers, composite shingles replicate the appearance of wood shakes or natural slate. These materials are impervious to moss growth, do not crack during freeze-thaw cycles, and resist cracking from hail impacts.
Natural Slate and Engineered Clay Tiles
For homeowners prioritizing generational longevity, natural slate and kiln-fired clay tiles provide dense, non-porous barriers that resist decay.
-
Inorganic Longevity: Because slate is a natural metamorphic rock, it does not decay, burn, or support biological growth, often lasting well over a century when properly supported by structural framing.
-
Thermal Mass Capabilities: Clay and concrete tiles provide high thermal mass, slowing the transfer of heat into the attic space during peak daylight hours, which reduces stress on structural roof decking and decreases indoor cooling demands.
-
Weight Considerations: These materials require a reinforced roof truss system capable of supporting heavy dead loads, which often requires a structural engineering assessment before installation.
Structural Engineering and Architectural Design
Material choice alone cannot guarantee a durable roof; the physical shape and underlying structural reinforcements must distribute external loads effectively.
Aerodynamic Roof Profiles
The architectural shape of a roof determines how wind forces interact with the structure. Wind passing over a building creates uplift forces that can detach roof coverings or pull panels away from the decking.
-
Hip Roof Configuration: Hip roofs feature slopes on all four sides that meet at a central ridge. This design provides superior aerodynamic performance compared to gable roofs, which present flat, vertical walls to incoming winds. Hip profiles deflect wind upward and around the structure, reducing localized low-pressure zones that cause shingle tearing.
-
Optimal Pitch Ratios: A roof pitch between a 4:12 and a 7:12 slope offers the best balance for overall resilience. Steeper pitches are vulnerable to high lateral wind forces, while shallower pitches require specialized waterproofing layers to prevent water pooling.
Fortified Decking and Fastening Methods
The roof deck, typically composed of Oriented Strand Board (OSB) or plywood sheets, forms the substrate for the water-resistant barriers and finish materials. Strengthening this layer prevents catastrophic failures during severe storm events.
-
Ring-Shank Nails: Securing roof decking with 8d ring-shank nails instead of smooth-shank nails or staples increases withdrawal resistance. The ridges on ring-shank fasteners lock into the wood fibers, doubling the force required to pull the decking panels off the rafters during high-wind uplift events.
-
HURRICANE CLIPS AND TIE-DOWNS: Metal structural connectors, known as hurricane ties, anchor the roof trusses directly to the top plates of the exterior walls. This establishes a continuous load path that transfers uplift forces down through the foundation rather than allowing the roof structure to lift off the framing.
Moisture Management and Underlayment Systems
Water intrusion represents the single greatest threat to residential structural longevity. Secondary protection layers prevent moisture from contacting the structural wood components if primary materials fail.
Synthetic Underlayments
Traditional organic asphalt felt paper degrades over time, wrinkling when wet and tearing easily during installation. Modern high-durability roofing relies on engineered synthetic underlayments.
-
Polymer Composition: Constructed from woven or spun-bond polyethylene or polypropylene, synthetic underlayments offer high tear strength and resist rot, UV degradation, and fungal growth.
-
Extended Exposure Tolerances: High-quality synthetics can remain exposed to elements for several months without breaking down, providing a reliable secondary barrier against rain during complex installation timelines.
Self-Adhering Ice and Water Barriers
In regions prone to freezing temperatures or heavy downpours, specialized waterproof membranes are required along high-risk zones, such as eaves, valleys, and penetrations.
-
Modified Bitumen Membranes: These rubberized asphalt sheets feature a self-adhering backing that seals directly to the wood decking. When roofing nails penetrate the membrane, the rubberized compound flows around the fastener shank, creating a watertight seal.
-
Ice Dam Prevention: Installing these barriers at least 24 inches past the interior wall line prevents water from backing up under shingles when snow melts on the upper roof and refreezes at the colder eave edges.
Attic Ventilation and Thermal Performance
A durable roof requires a balanced thermal environment beneath the decking. Excessive heat and moisture accumulation in an attic space accelerates material degradation from the inside out.
Balanced Ventilation Infrastructure
Proper attic ventilation relies on continuous airflow entering through low eave vents and exiting through high ridge vents. This passive system regulates temperature and moisture levels across all seasons.
-
Summer Heat Mitigation: Unventilated attics can reach temperatures exceeding 150 degrees Fahrenheit. This intense heat bakes asphalt shingles from below, causing premature blistering, curling, and loss of protective mineral granules.
-
Winter Moisture Removal: Daily indoor activities create warm moisture vapor that rises into the attic. Without adequate exhaust ventilation, this moisture condenses on the cold underside of the roof decking, leading to mold cultivation, wood decay, and structural sagging.
Frequently Asked Questions
What is the difference between architectural shingles and traditional three-tab shingles?
Architectural shingles feature a multi-layered, laminated fiberglass construction that makes them twice as thick and significantly heavier than flat, single-layer three-tab shingles. This added mass and dimensional depth allows architectural shingles to achieve wind resistance ratings up to 130 miles per hour, compared to the 60-mile-per-hour limits common to standard three-tab alternatives.
How does roof color impact the lifespan of underlying framing and decking materials?
Dark roof surfaces absorb a high percentage of solar radiation, increasing attic temperatures and accelerating the thermal breakdown of asphalt-based materials and wood decking. Light or reflective roofing options, often classified as cool roofs, bounce solar energy away from the structure, maintaining lower roof deck temperatures and reducing thermal stress on the underlying structural frame.
Can a standing-seam metal roof be installed directly over existing asphalt shingles?
While some building codes permit installing metal panels over a single layer of existing shingles using furring strips, removing the old material down to the bare wood deck is recommended for maximum durability. Stripping the old roof allows installers to inspect the wood deck for structural rot, replace damaged panels, and apply an advanced synthetic underlayment directly to the substrate.
Why do valleys and chimneys require specialized metal flashing configurations?
Valleys and chimney junctions serve as natural channels for large volumes of runoff water, making them vulnerable to leaks. High-durability installations utilize thick-gauge metal flashing, such as copper or galvanized steel, shaped to direct water away from seams and woven underneath the surrounding roofing material to create a durable, mechanical water barrier.
What causes a roof to experience wind uplift, and how can it be mitigated?
Wind uplift occurs when fast-moving wind strikes the side of a home and moves up over the roof surface, creating a drop in air pressure directly above the roof covering. This pressure differential pulls upward on the shingles and decking, which can be mitigated by installing ring-shank nails for tighter deck attachment and utilizing aerodynamic hip roof profiles.
How do low-slope roofs handle water shedding differently than steep-slope options?
Steep-slope roofs rely on gravity to quickly shed water over overlapping materials like shingles or tiles before moisture can penetrate the seams. Low-slope roofs retain water longer and require single-ply membrane systems, such as TPO or EPDM, with heat-welded or chemically adhered seams that form a continuous, rubberized sheet impervious to standing water.